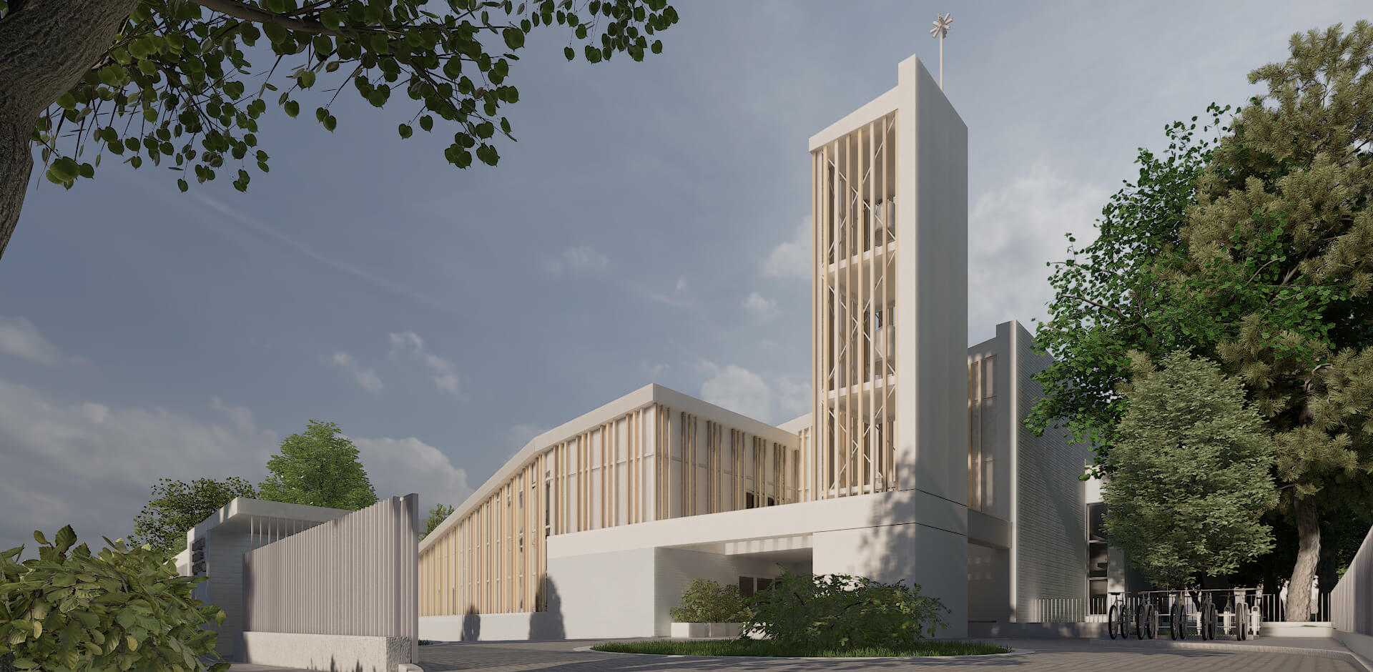
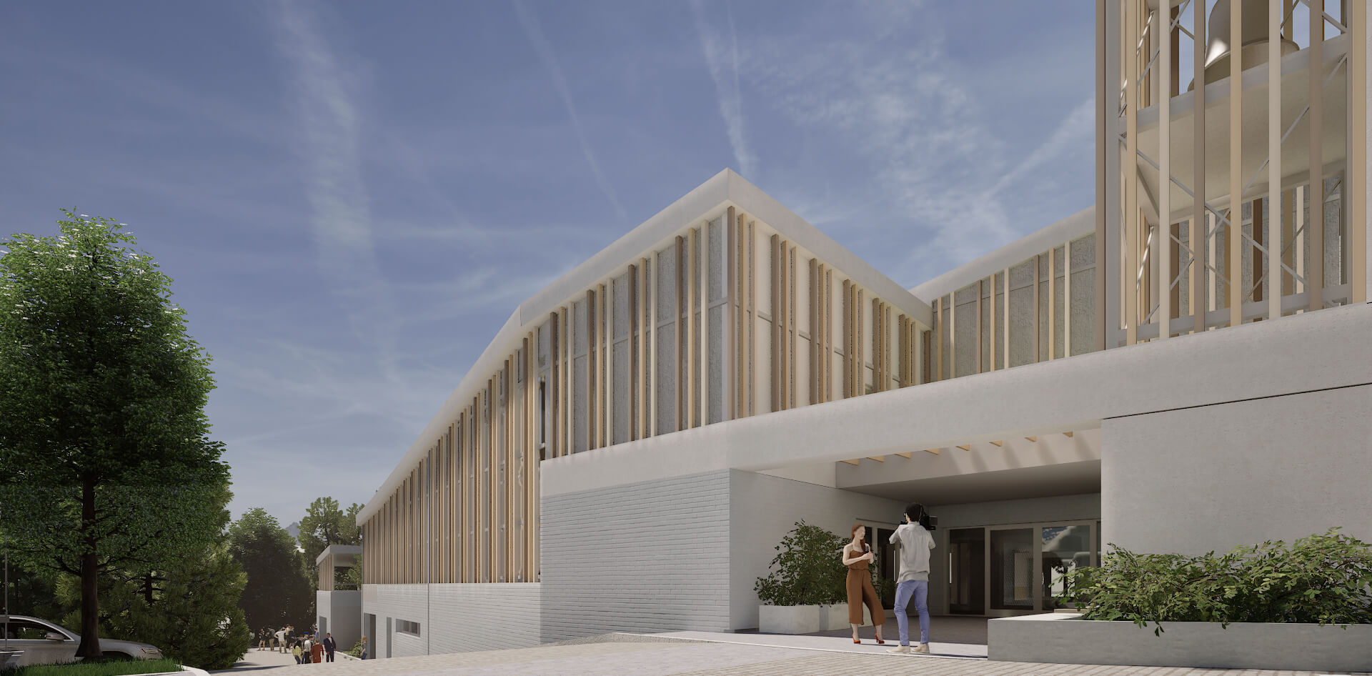
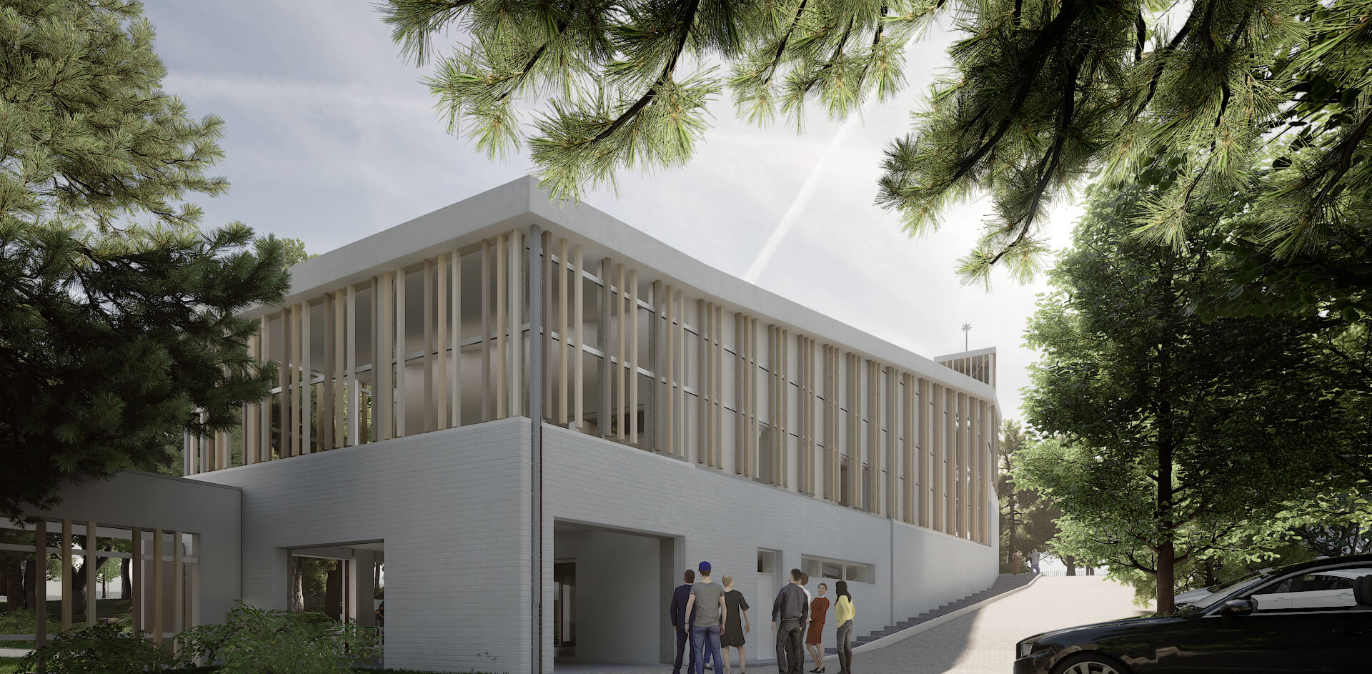
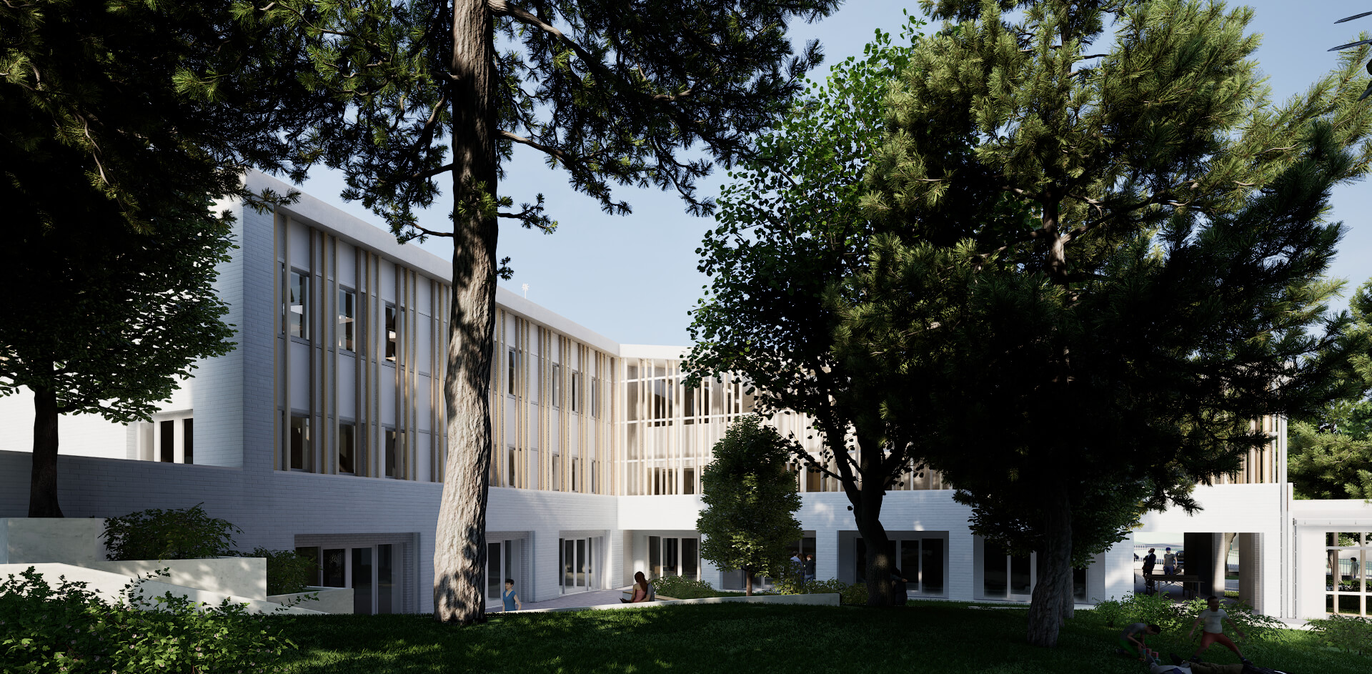
In the long and paperwork-heavy building process, it is always a blessed moment when we can feel that we are moving closer to our goal. The church leadership has approved the concept plans, and the documentation for the building permit is now being prepared. The visual renderings of the building have also been completed, and we are delighted to share them with you.
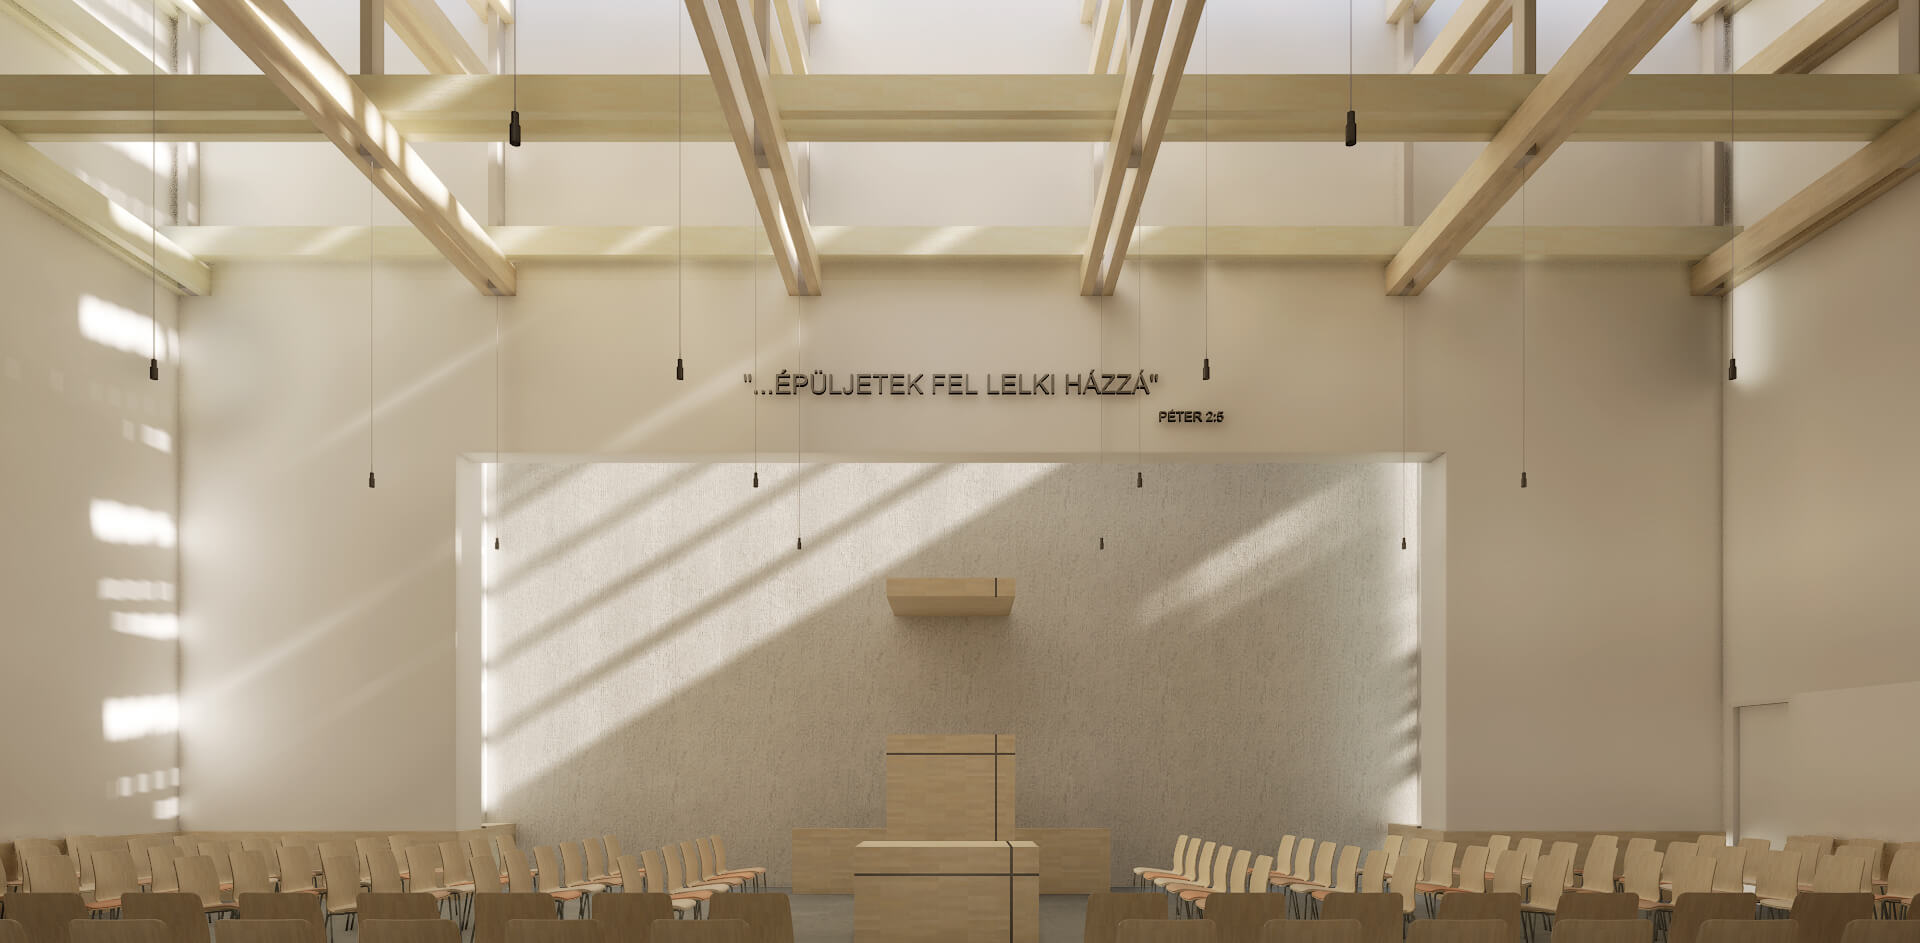
""You yourselves like living stones are being built up as a spiritual house..."
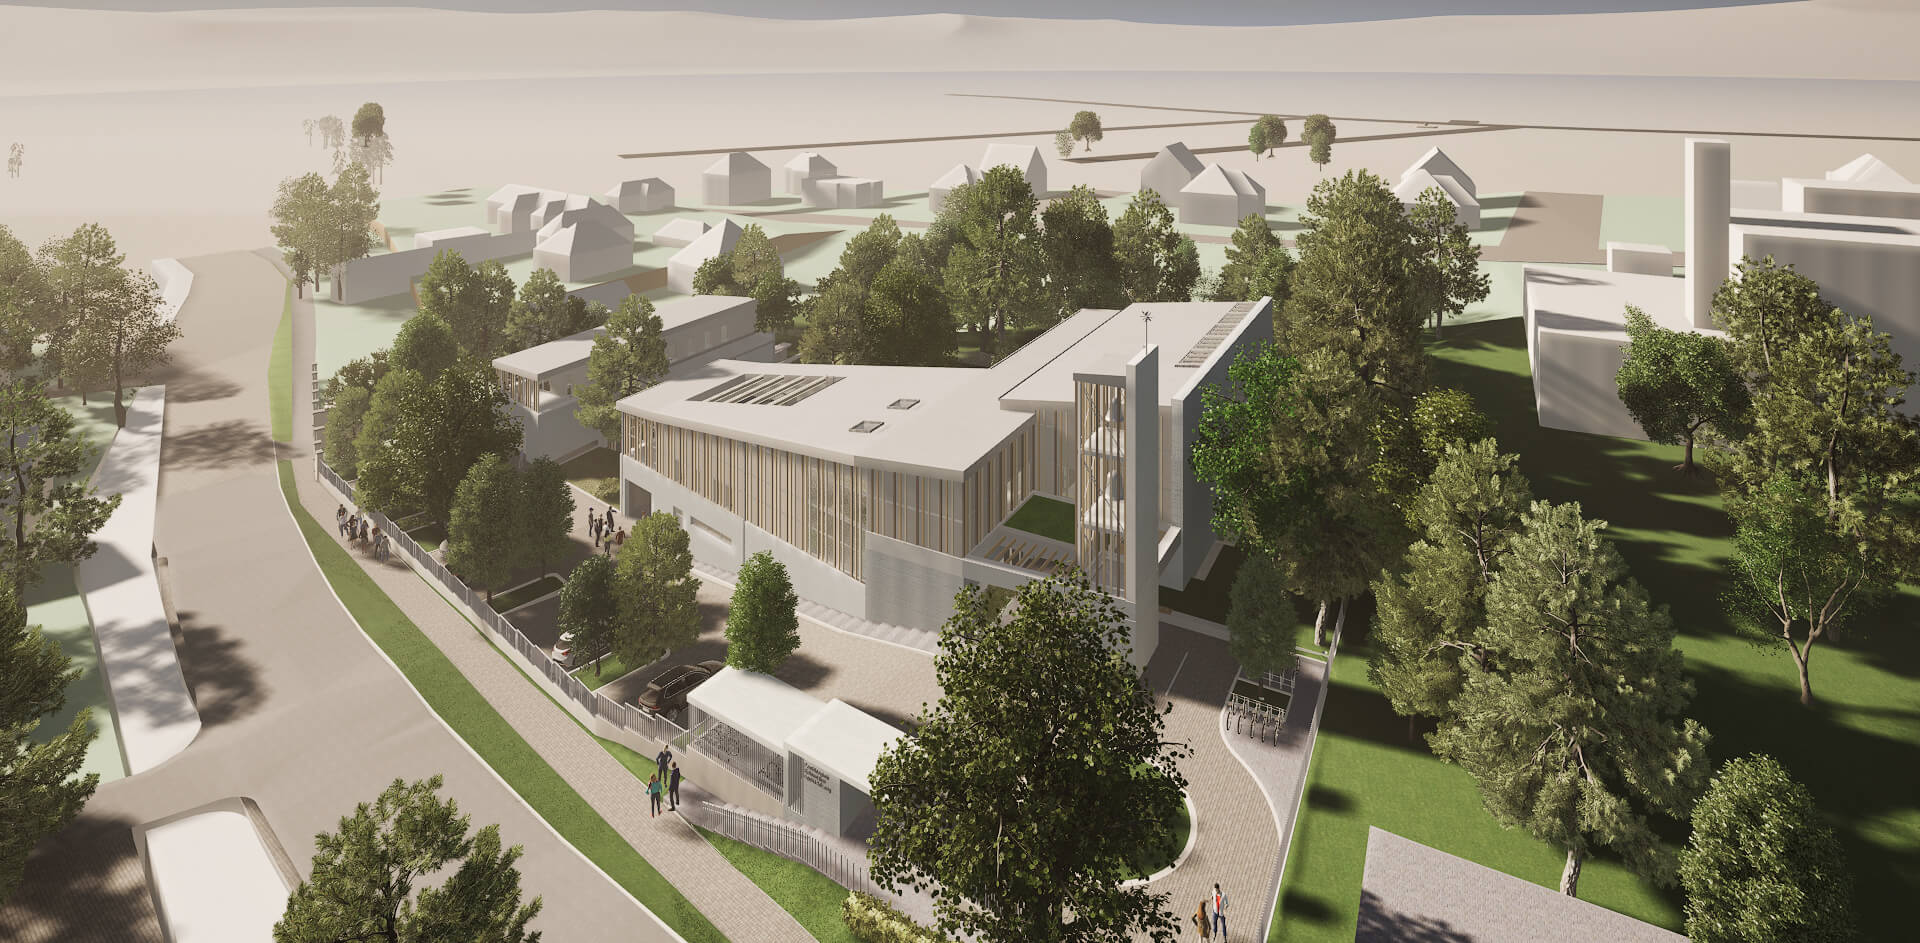
A fákkal körülvett templom látképe a Hidegkúti út felől, északkeleti irányból.
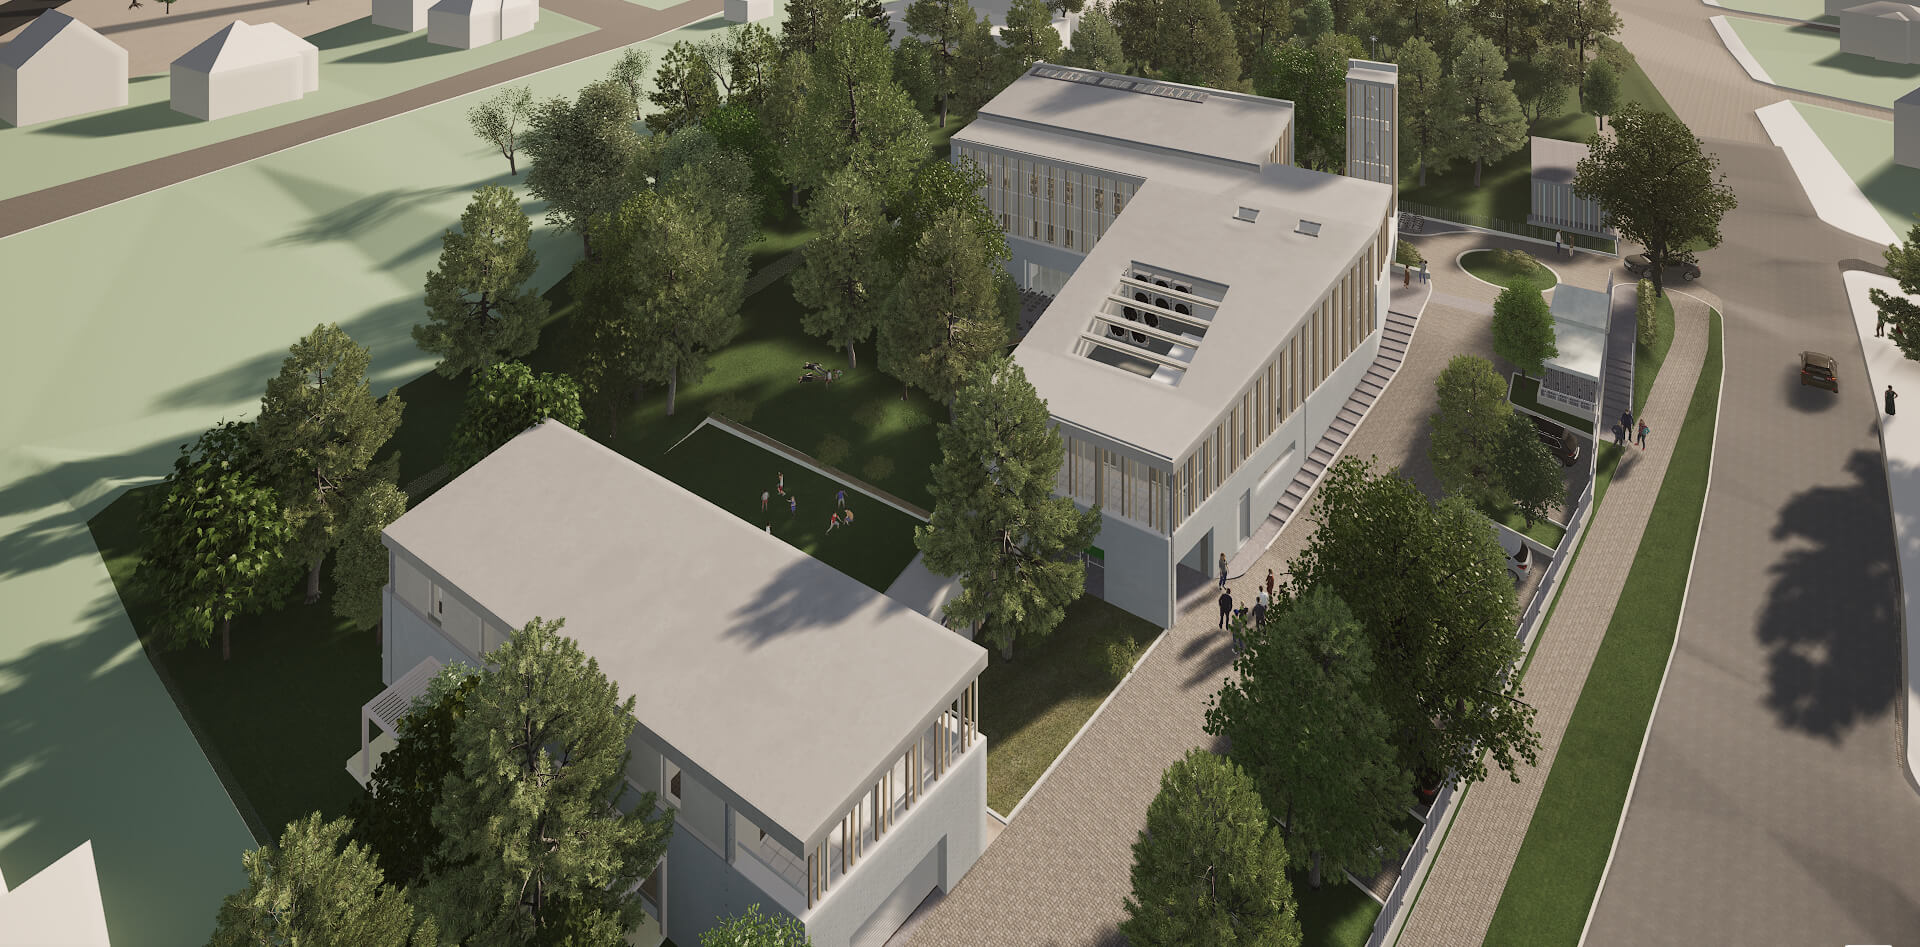
A templom látképe a Hidegkúti út irányából délkelet felől.
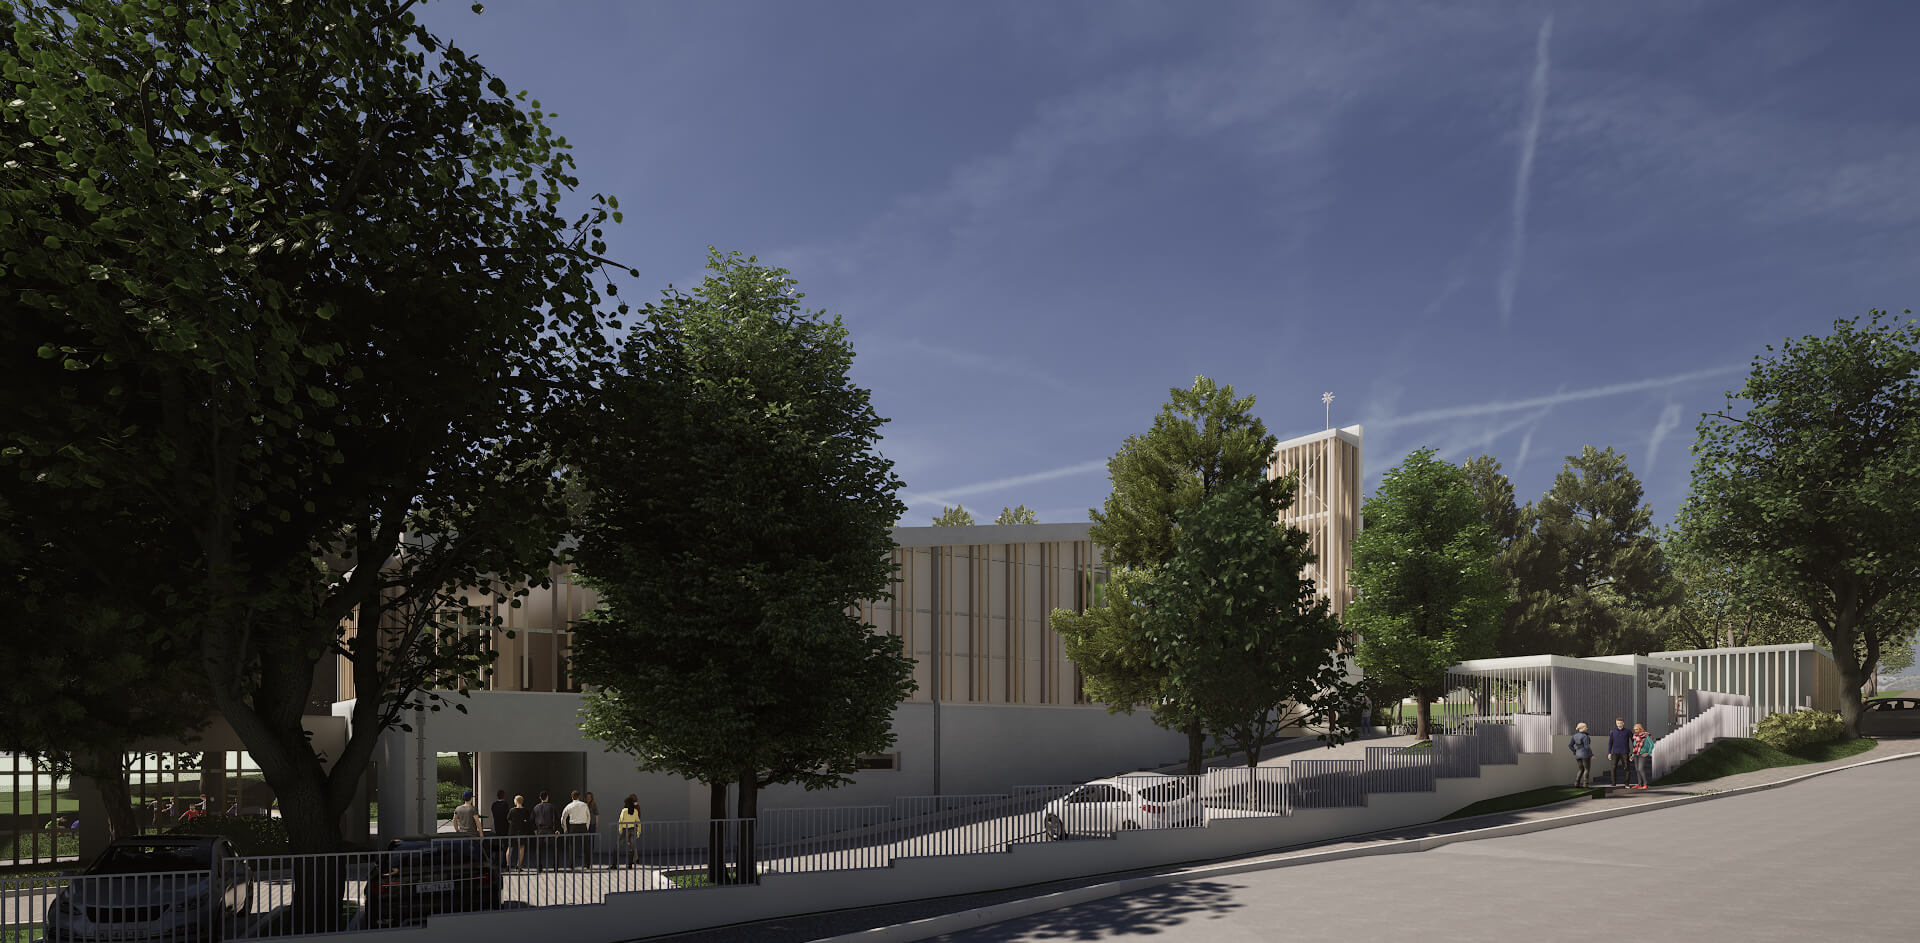
A templom a Hidegkúti út felől a fák takarásában.
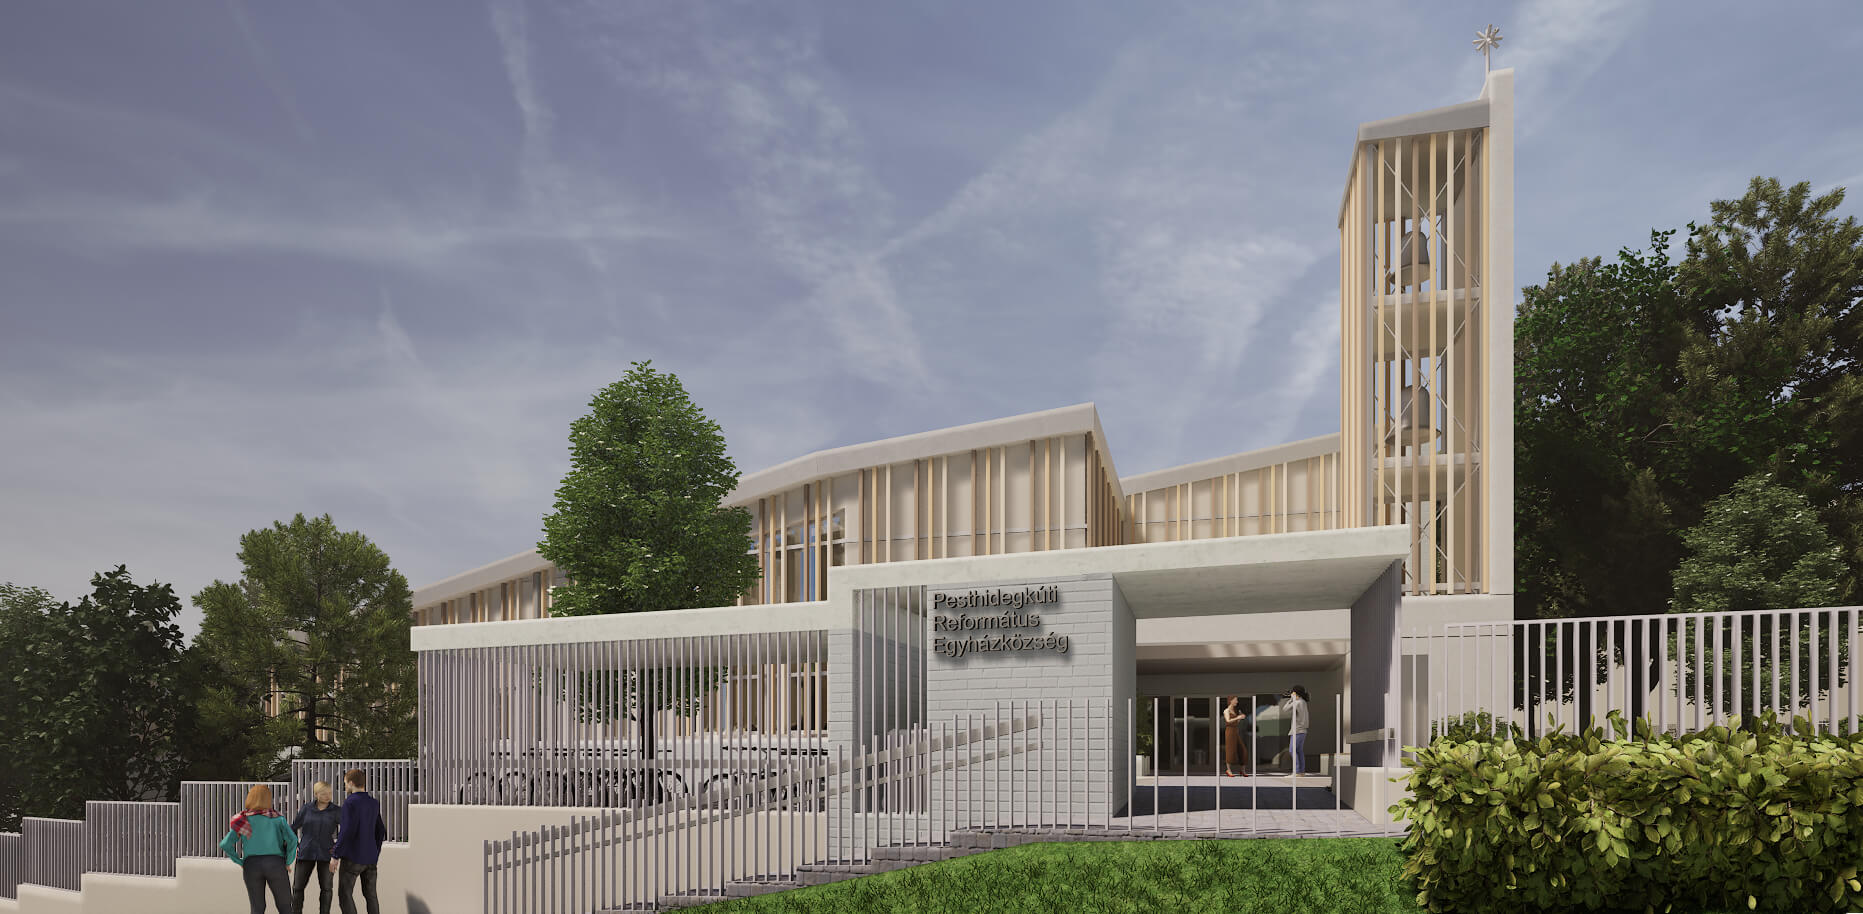
Hidegkúti úti gyalogos kapu.
Autós bejárat a Hidegkúti út felől.
A templom földszinti bejárata.
A templom alagsori bejárata.
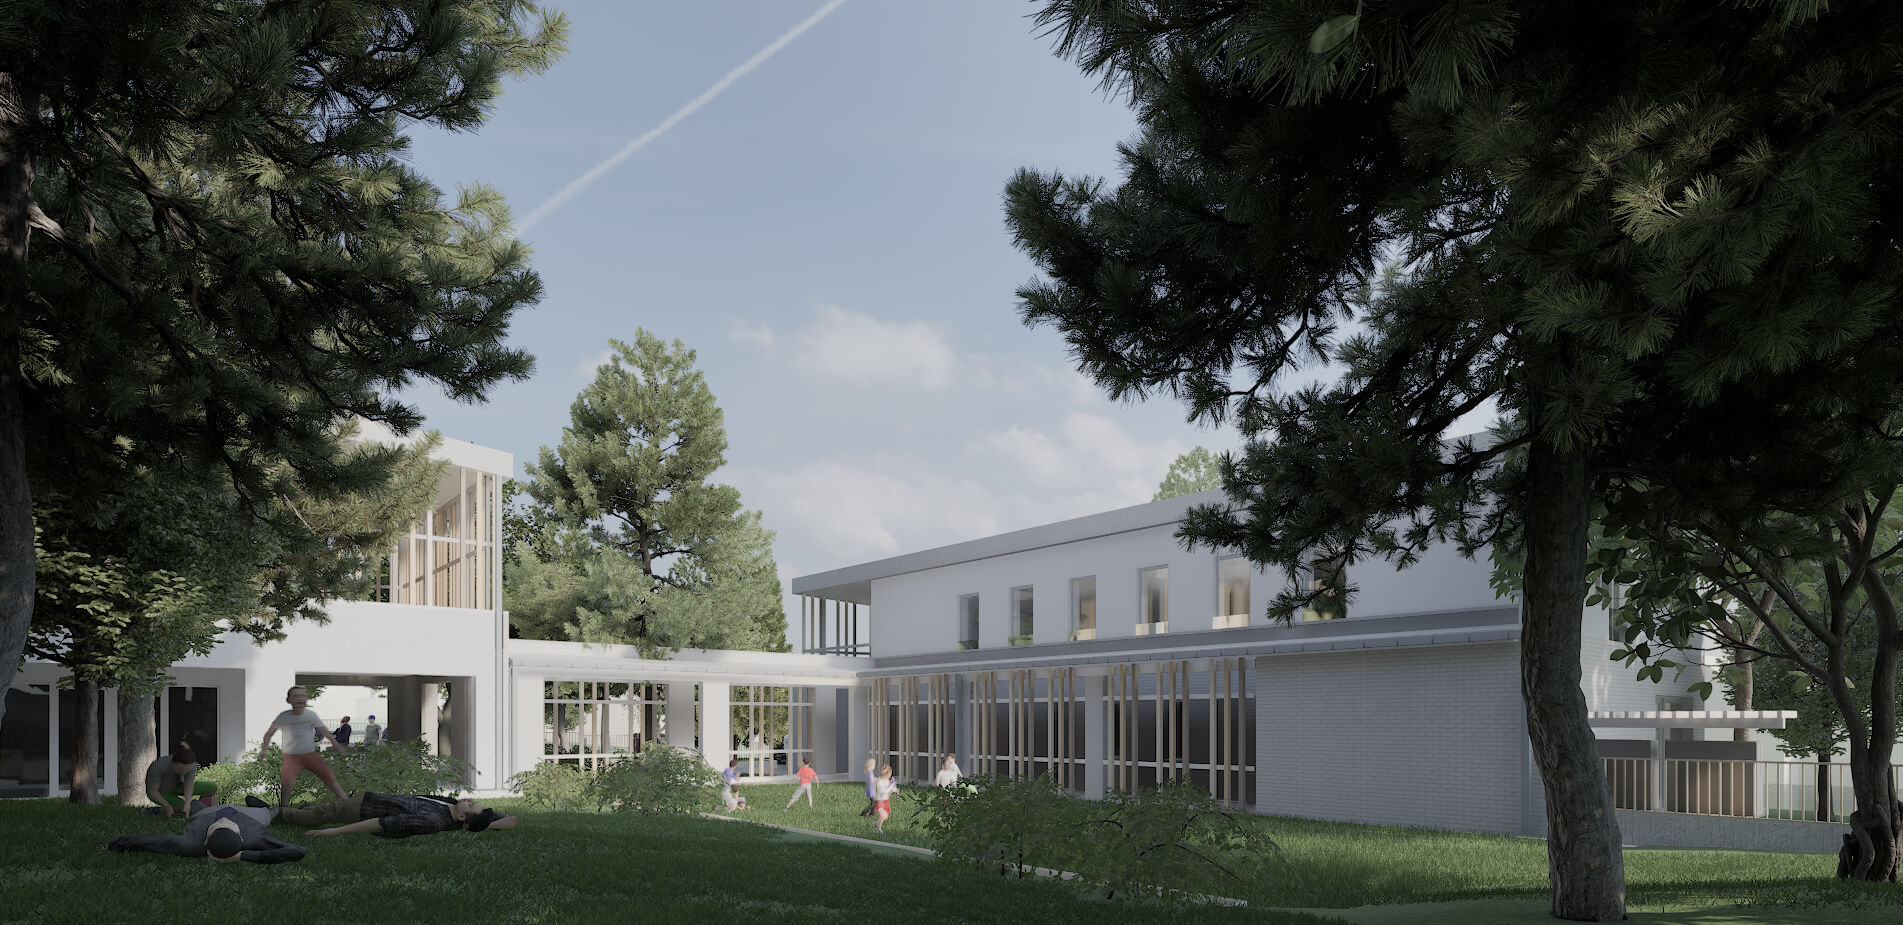
Nyugati oldal a kert felől. Alul a csoportszobák, a gyermekfoglalkoztató és az ebédlő kertre nyíló üvegfalai.
A templom (bal oldalt) és a lelkészlakások (jobb oldalt), a kert felől nézve.
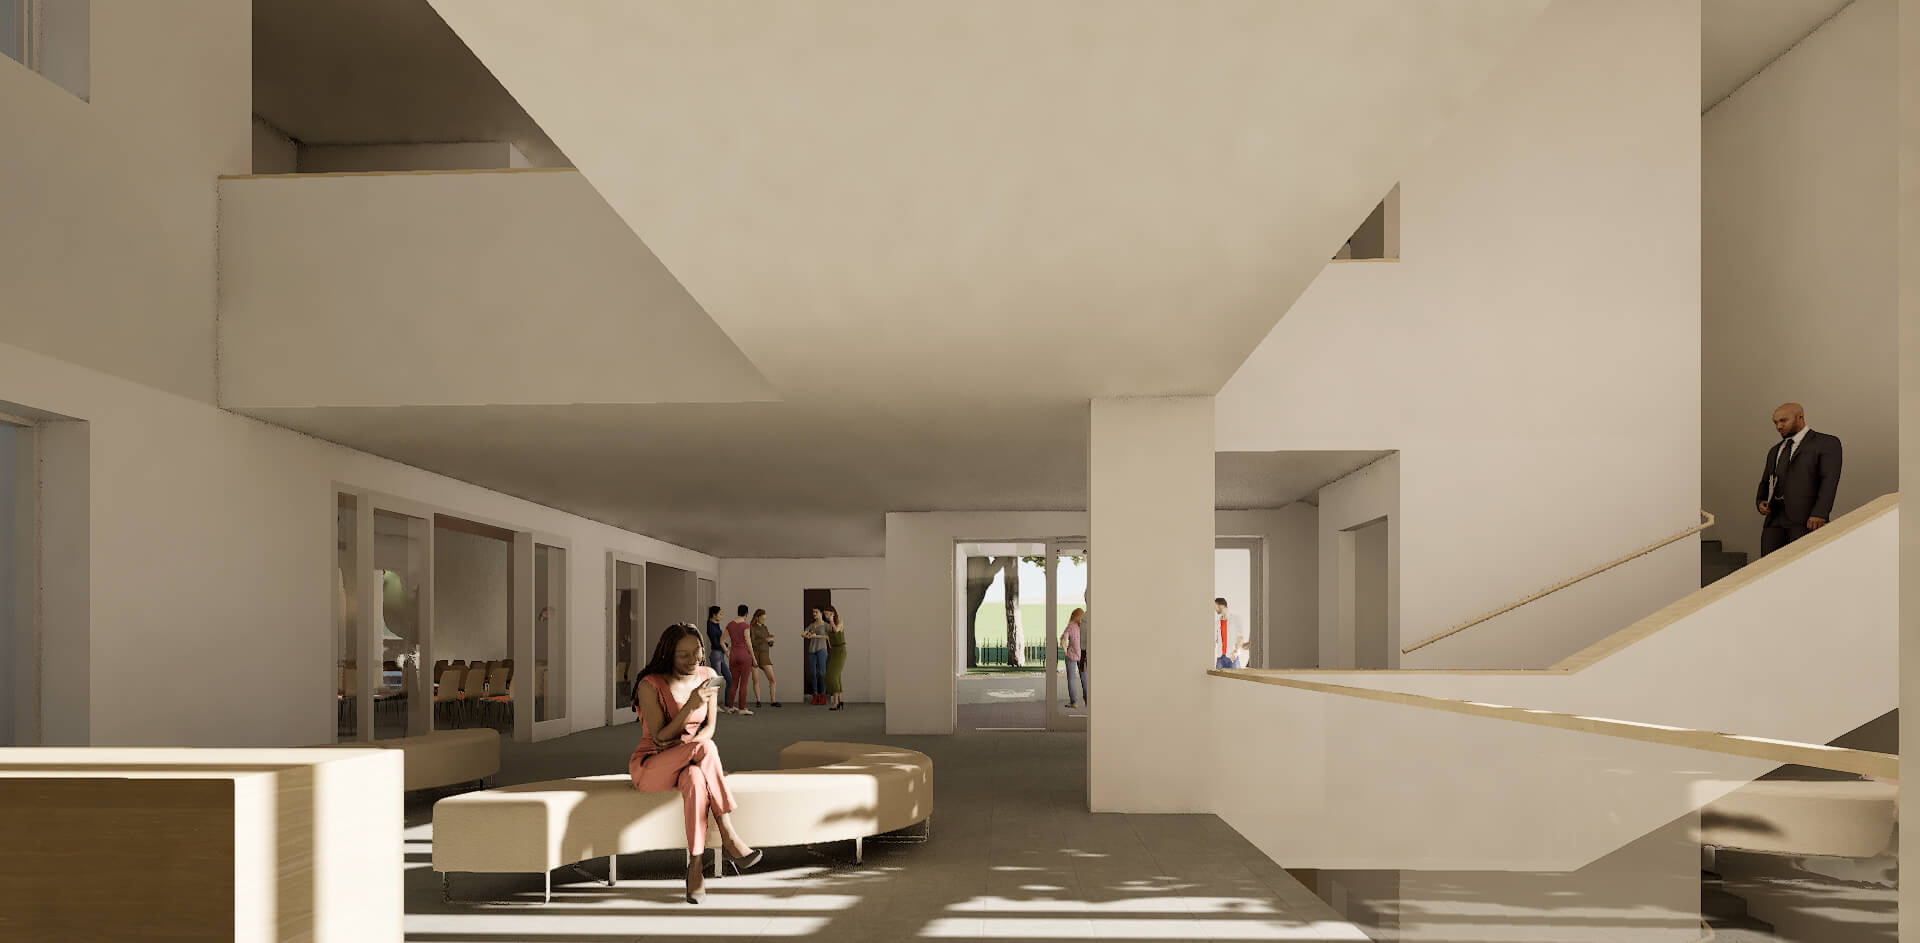
Földszinti közösségi tér, kényelmes hely a találkozásokra, beszélgetésekre.
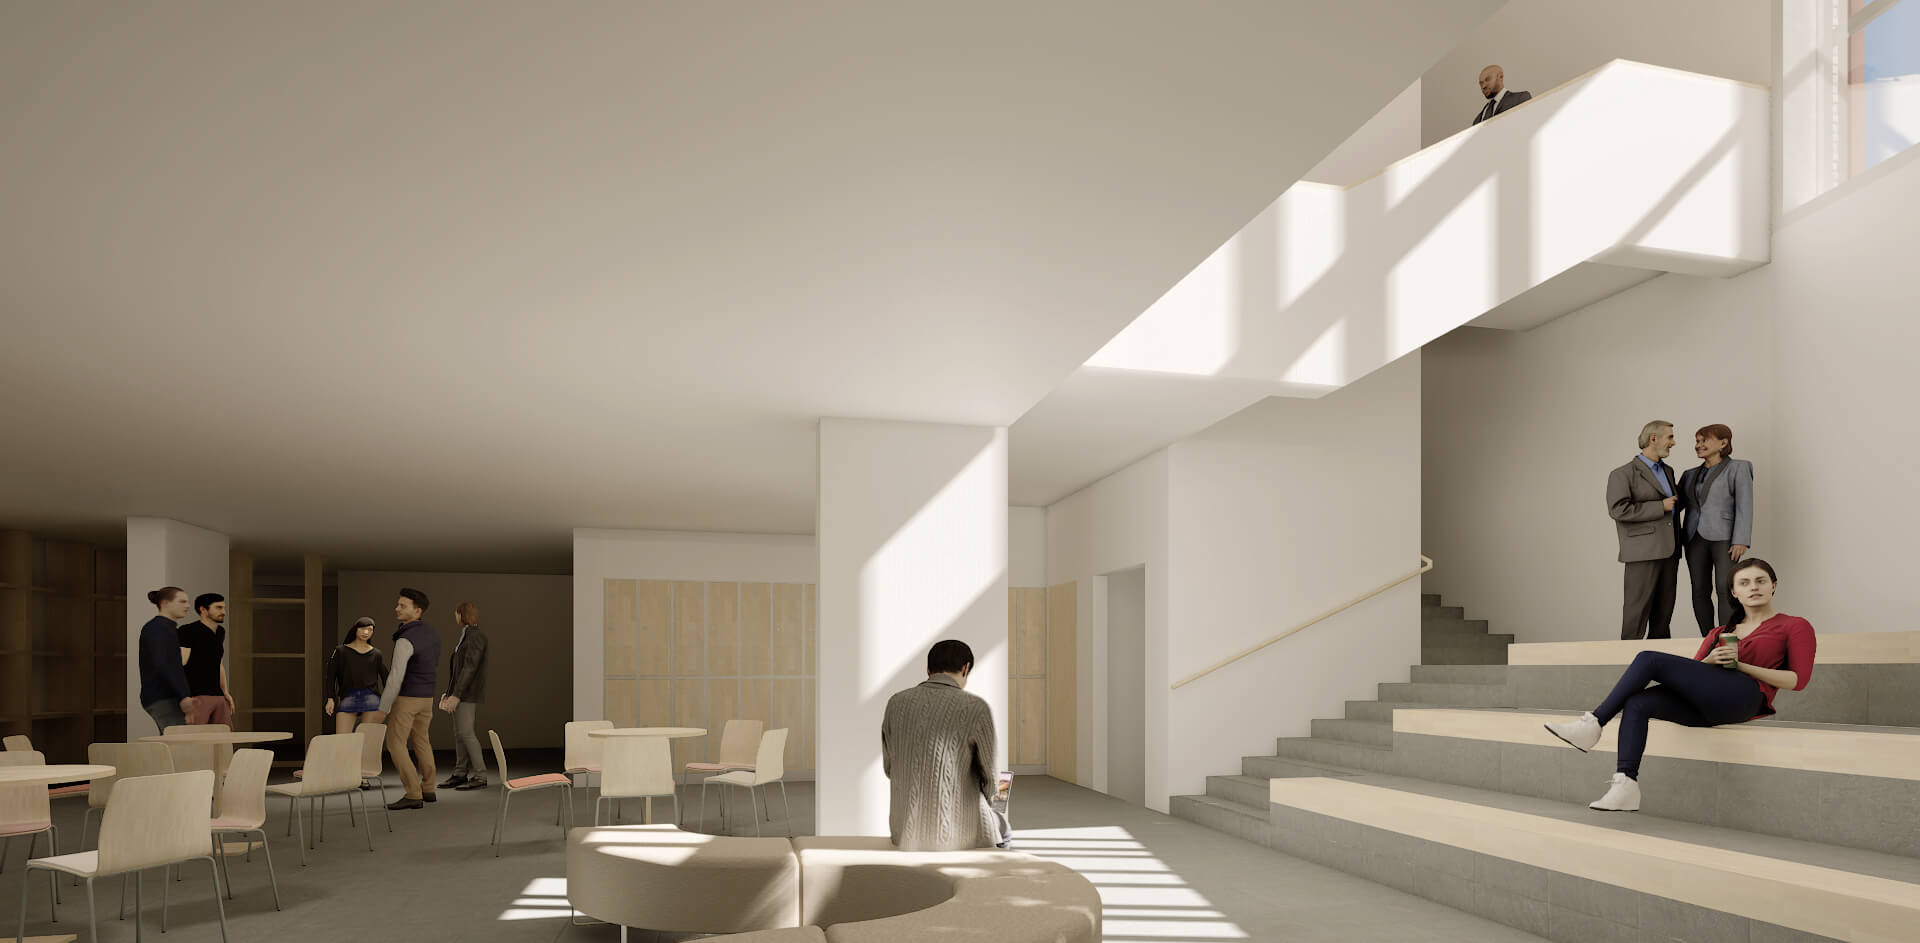
Többfunkciós közösségi tér, az alagsori szinten.
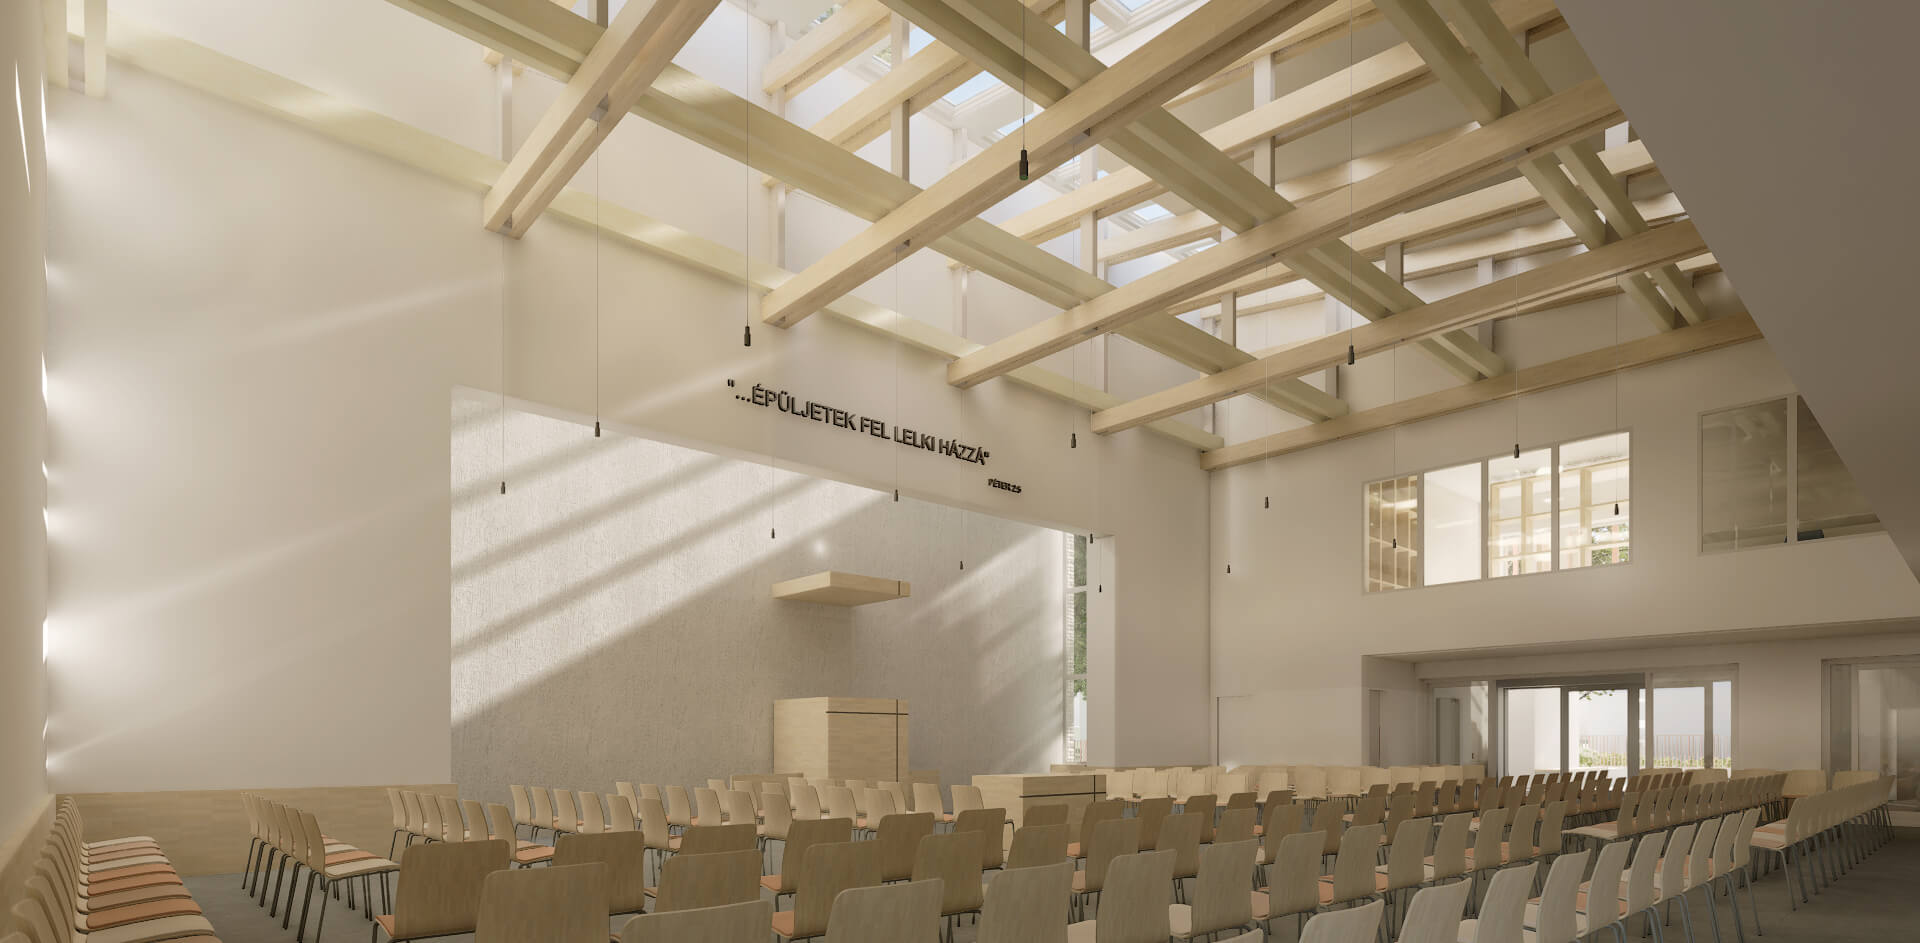
A világos templomtér, és a szószék.
A kétszintes templomtér, az emeleten a baba-mama szobával és a stúdióval.
Our future church and community center will be built in a beautiful natural setting, on a gently sloping plot surrounded by trees. From the very beginning, it has been a key consideration to preserve as many of the existing trees on the site as possible. In the construction of the community center, we place great emphasis on preserving the green environment and maintaining the harmony between nature and people. During the building process, we are paying special attention to protecting the trees.
Since some of the trees are diseased or pose a safety risk, they must be cut down in order to create a healthy and beautiful church garden. Even after removing the designated trees—due to safety concerns and the placement of the buildings—nearly twice as many trees will remain on the site as required by regulations. Once construction is complete, we also plan to plant additional trees to further enrich the green, shaded garden surrounding the church.
The characteristics of the plot make it possible to build on three levels, fully accessible, with spacious community rooms and modern facilities. The bright basement will include a children’s activity room (which can be opened into the group rooms) and a dining hall.
To enhance the feeling of being close to nature and promote a sense of peace, the rooms will open toward the garden through large glass surfaces. The central element of the ground floor is a two-story sanctuary with a seating capacity of 350. Adjacent to it, there will be a stroller storage area and office spaces.
Upstairs, the gallery of the sanctuary and a parent–child room will be located. The pastor’s residences will be housed in a separate building, connected to the main structure by a covered walkway.
Just like our current church, the new one will also serve our community in every aspect of its architectural design.